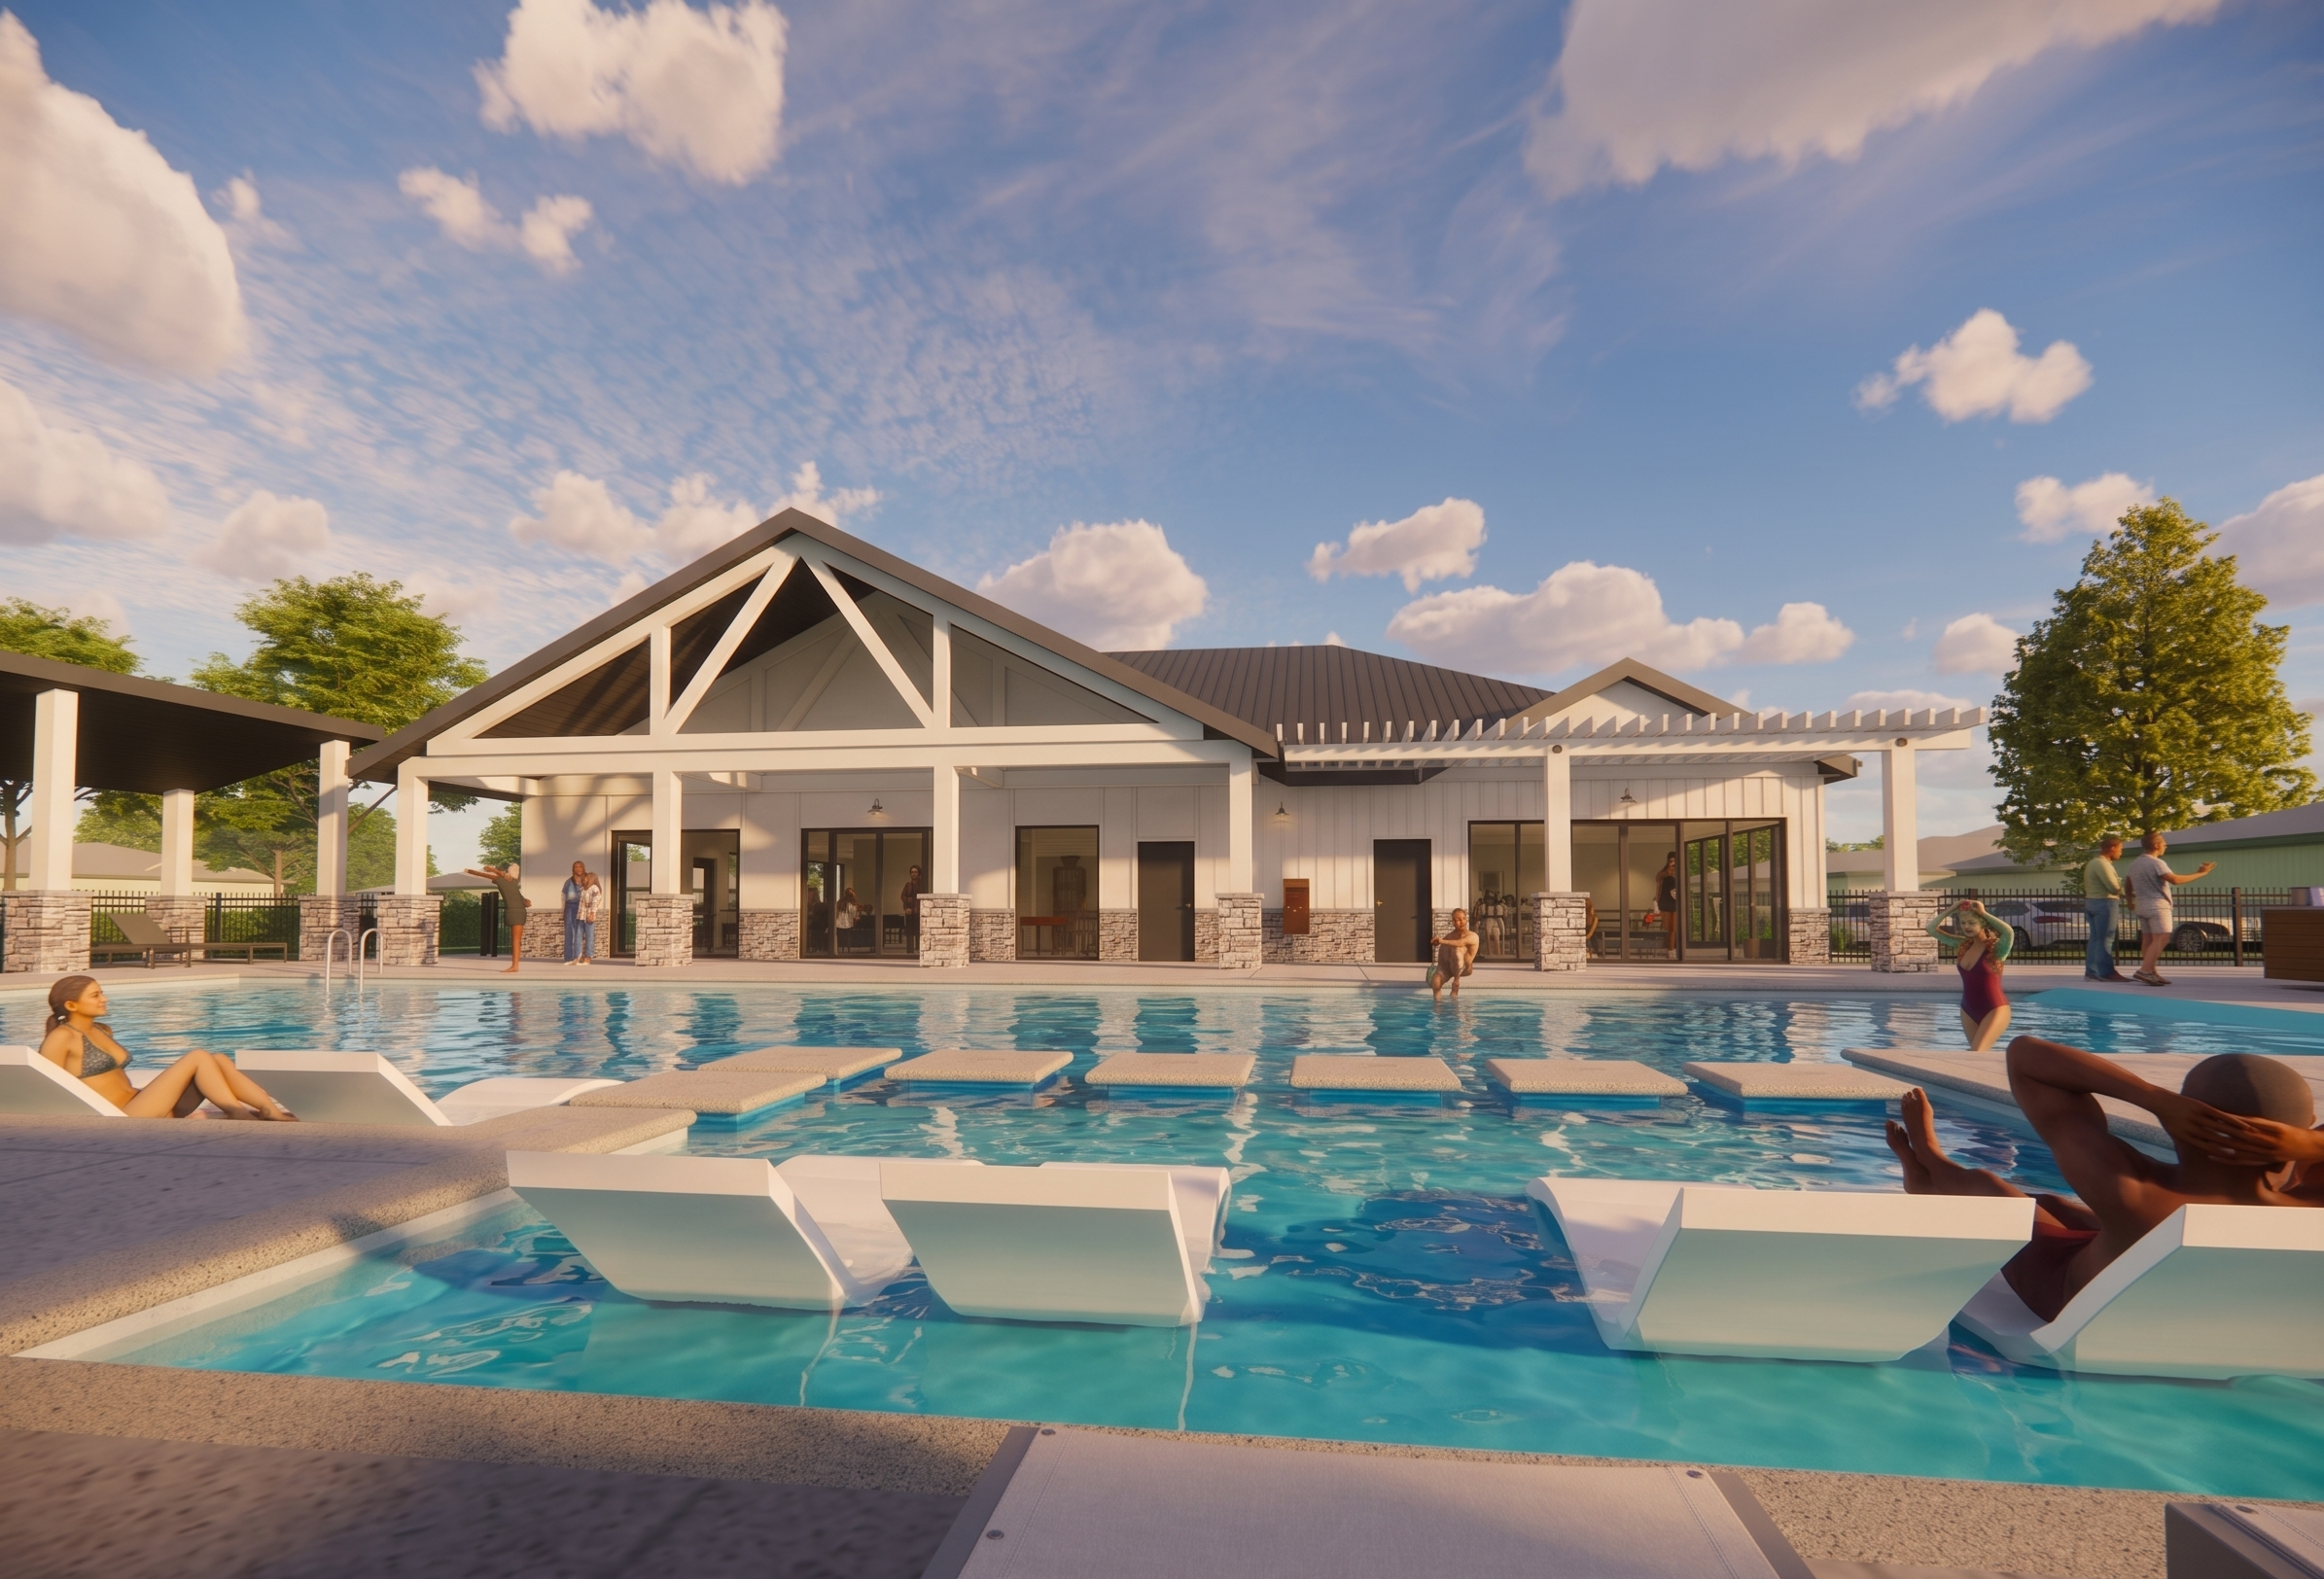
Grand Street Amenity
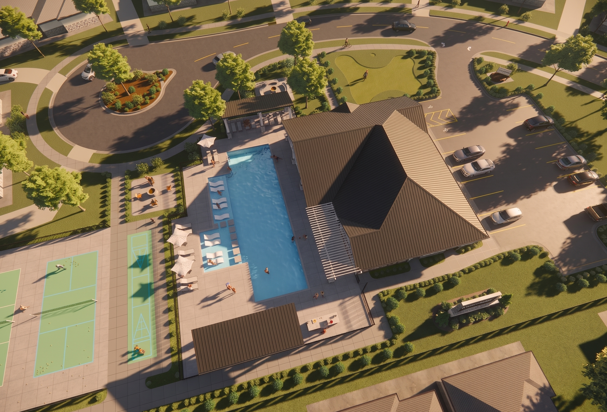
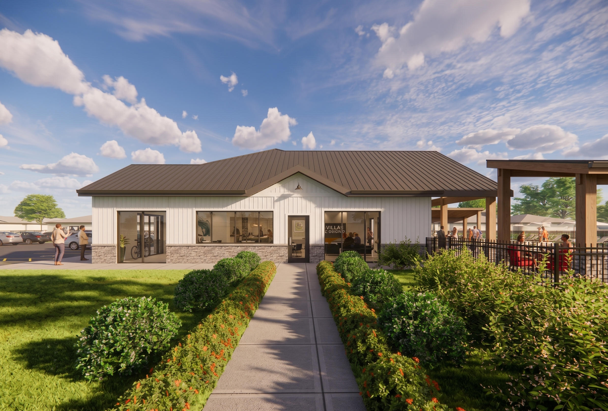
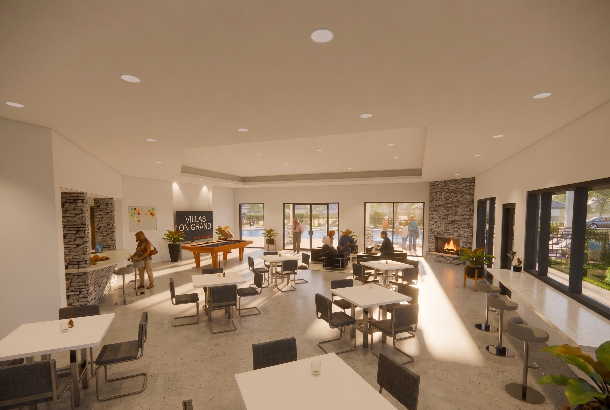
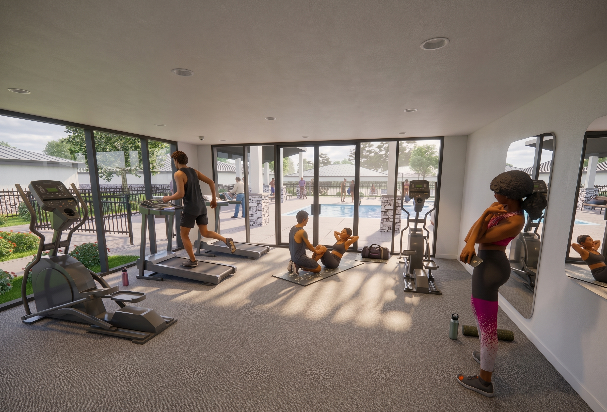
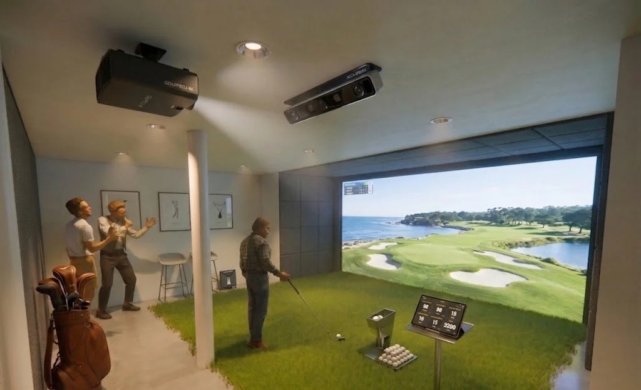
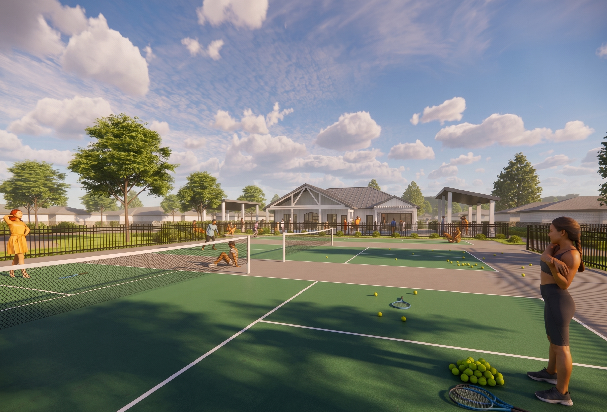
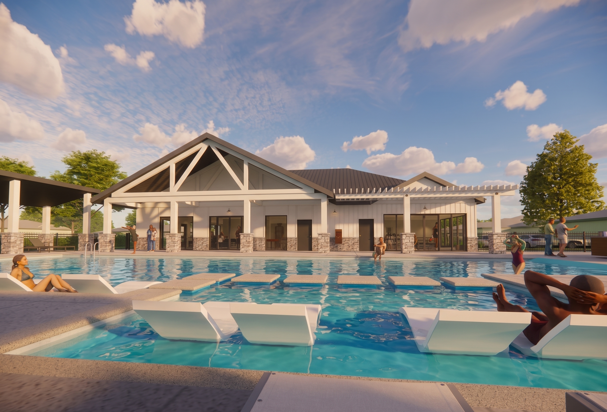
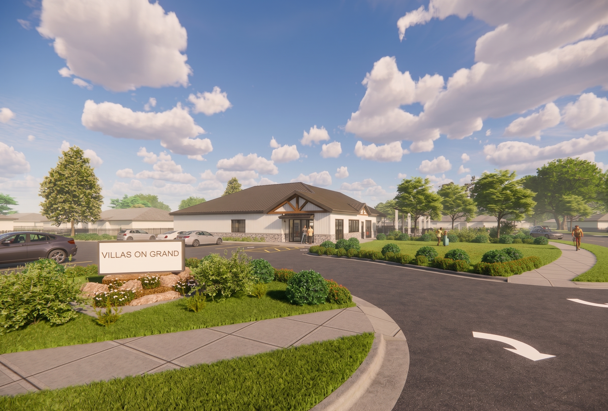
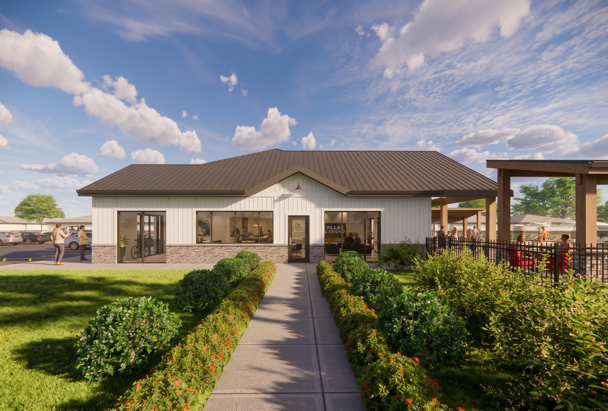
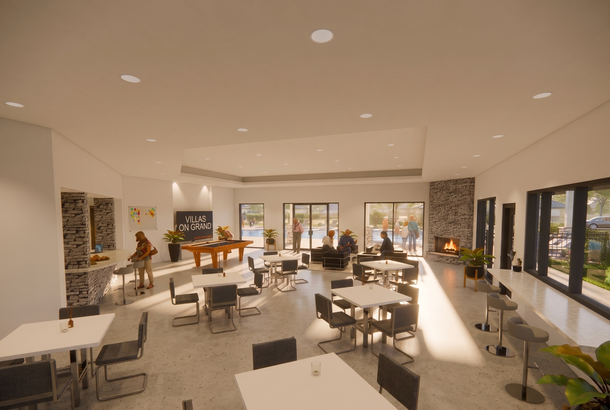
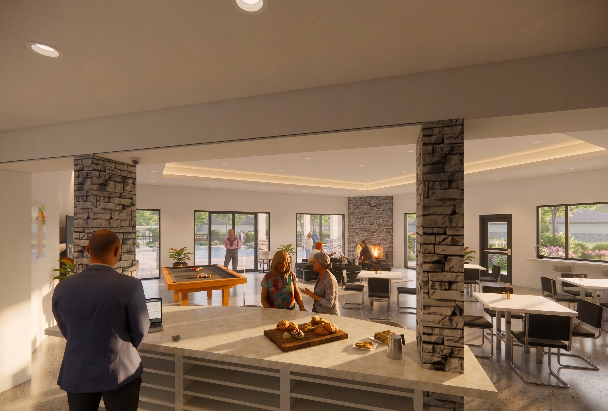
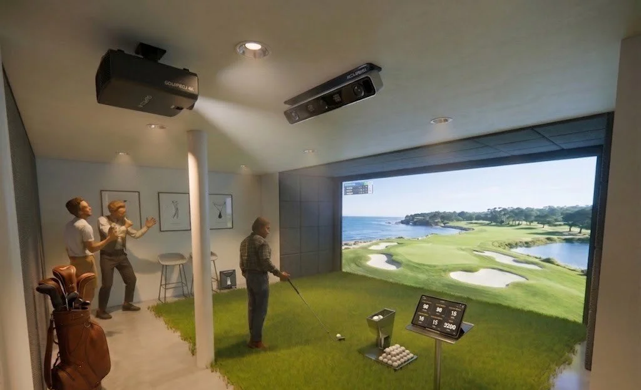
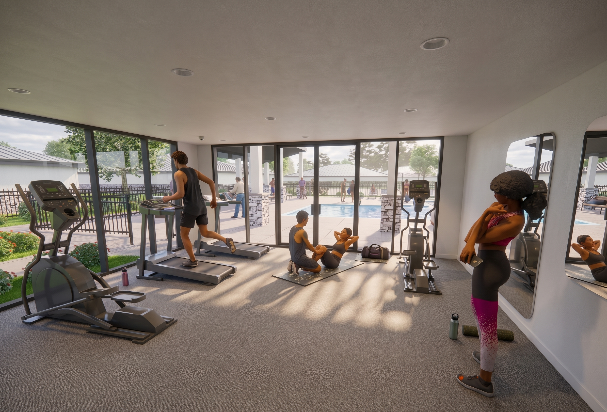
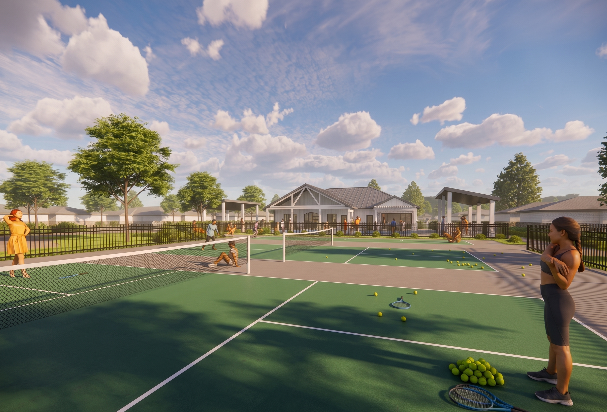
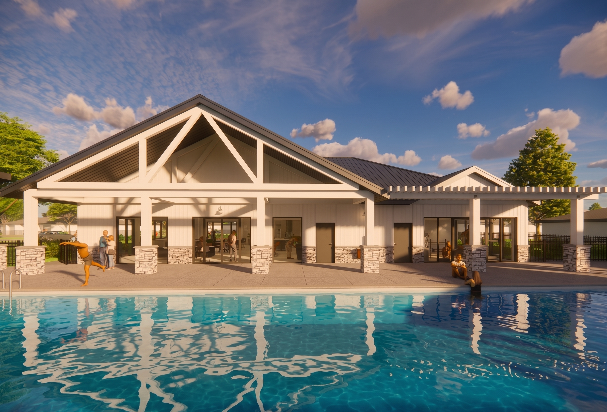
The Grand Street Development Clubhouse is designed to serve as the heart of the new cul-de-sac neighborhood. Positioned near the center of the development, it provides residents with a shared place for gathering, recreation, fitness, swimming, grilling, pickleball, and campfire activities. These amenities are intended to encourage daily interaction and create a stronger sense of community than is typically found in a traditional suburban layout.
The clubhouse’s architecture complements the surrounding homes, reinforcing a cohesive and welcoming neighborhood character. Overall, the Grand Street Clubhouse supports a broader vision for the development: a residential community centered around connection, recreation, and shared neighborhood identity.
Location: Gardner, Kansas.
Project Size: 4,000 SQ.FT.
Phases of Work: Preliminary Design
Service: Architectural Design