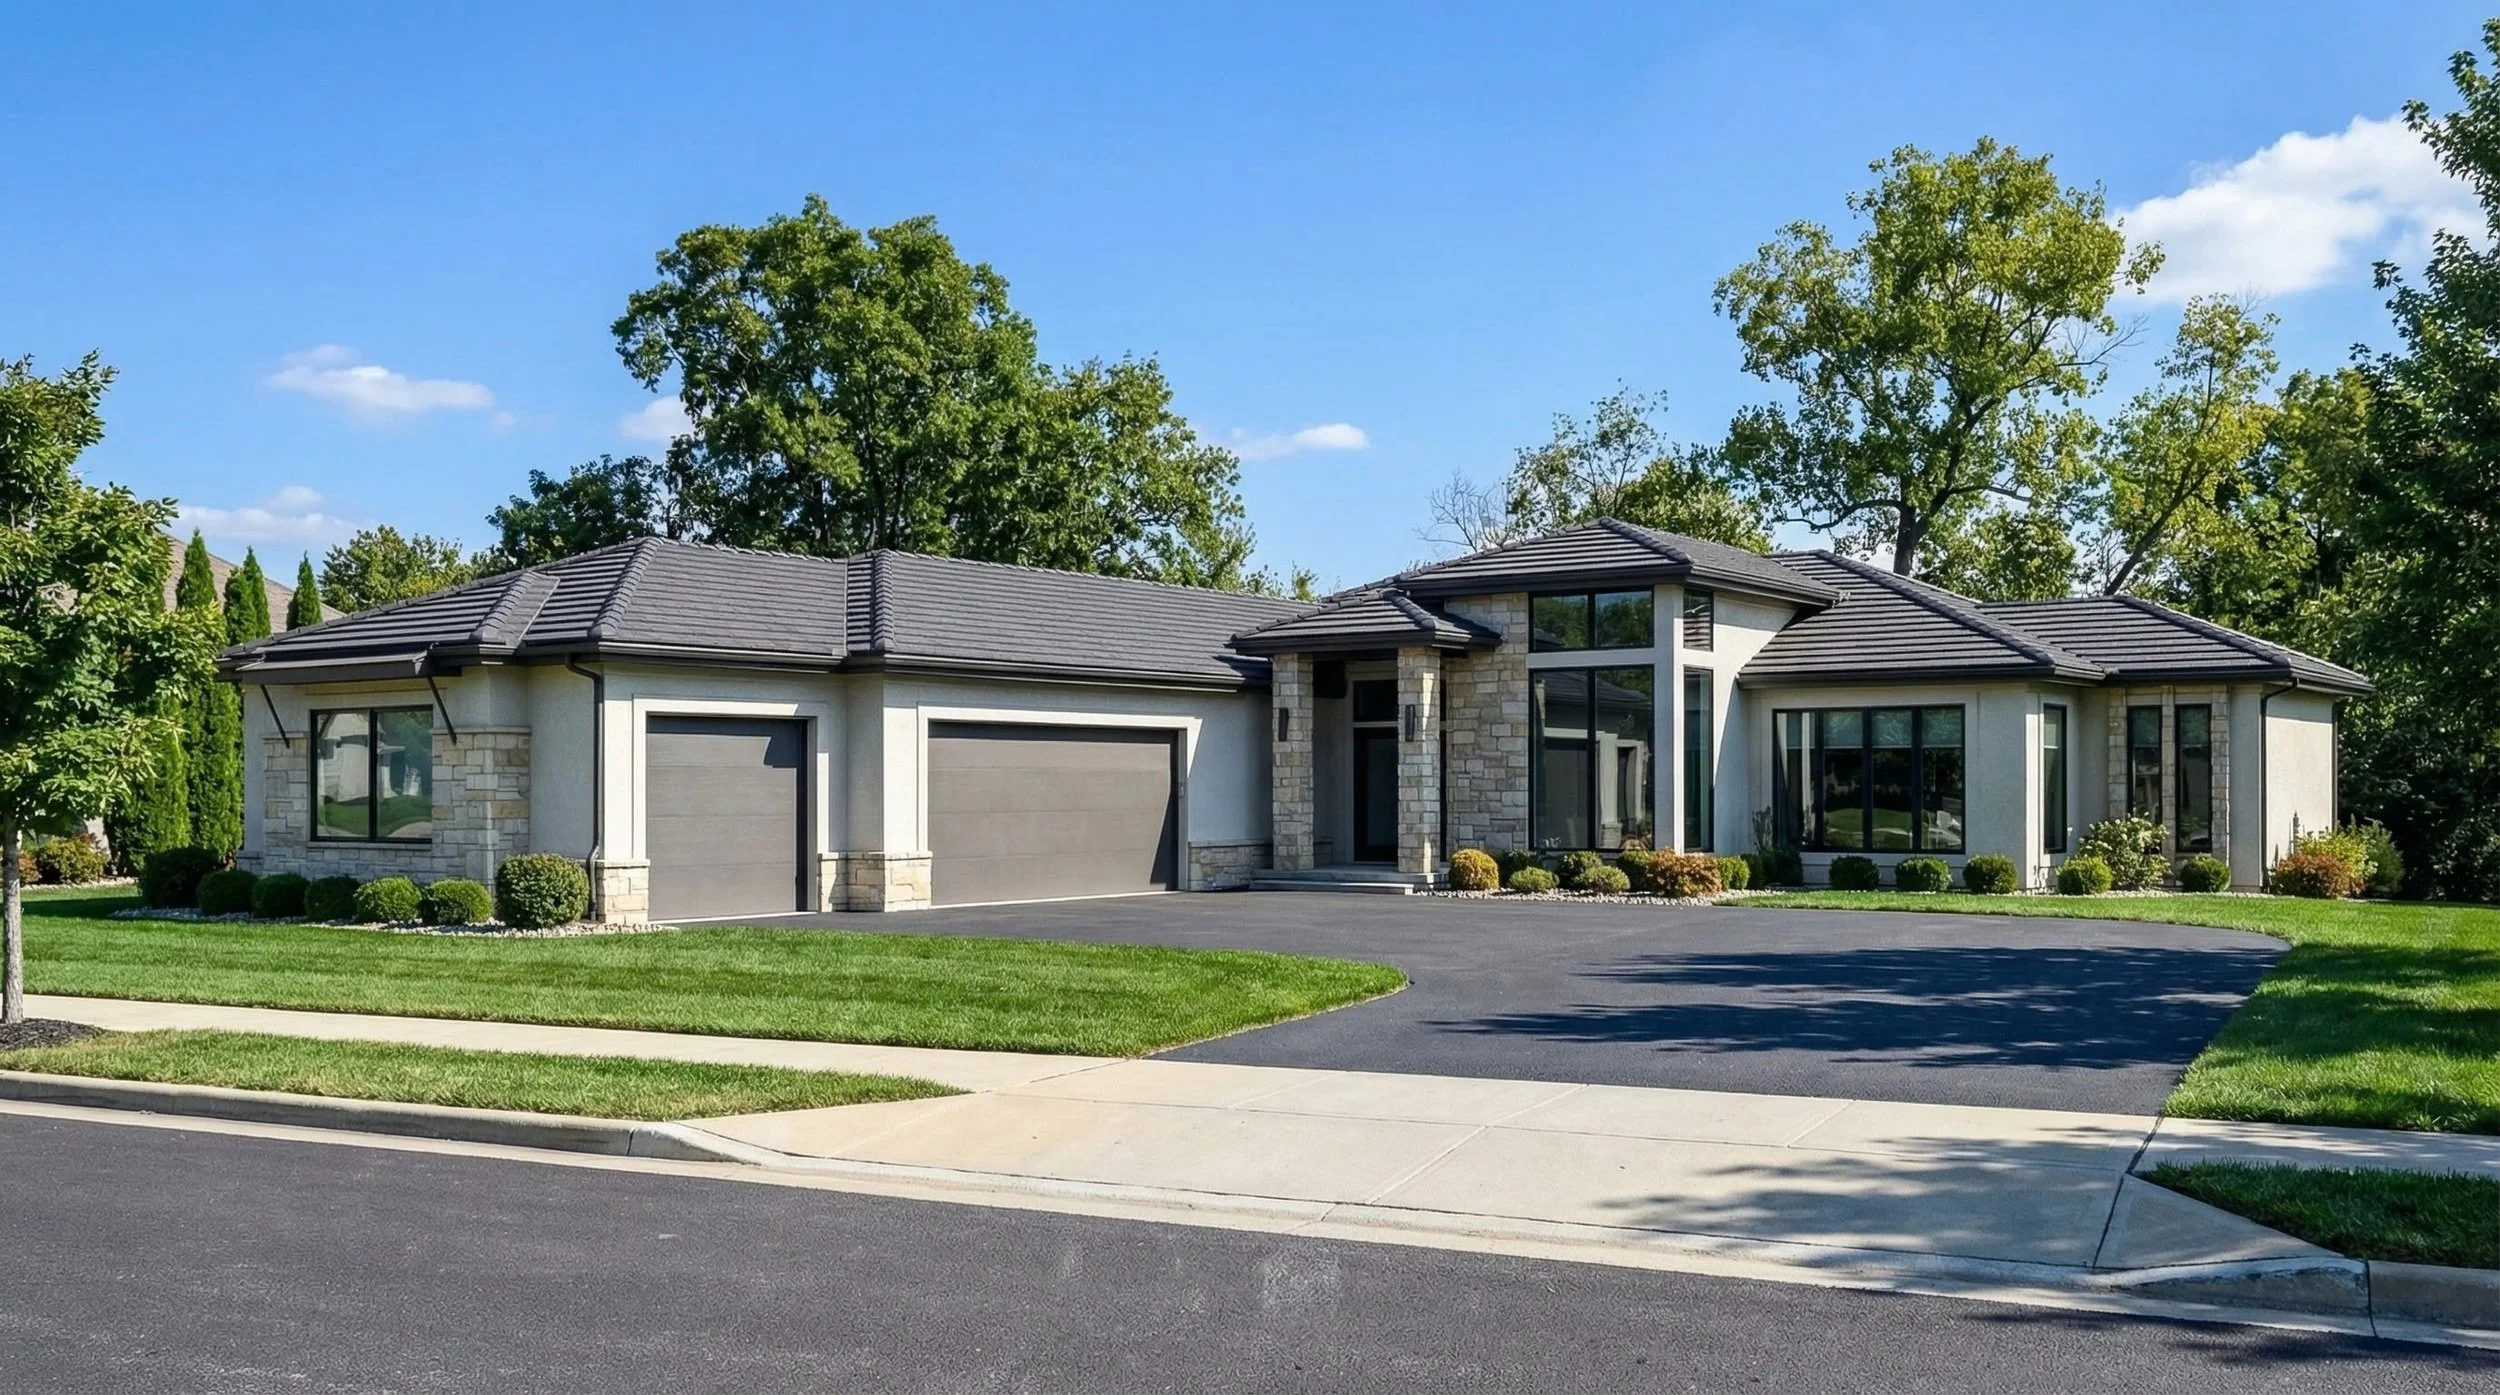
Starley Farm Golf Course Residence
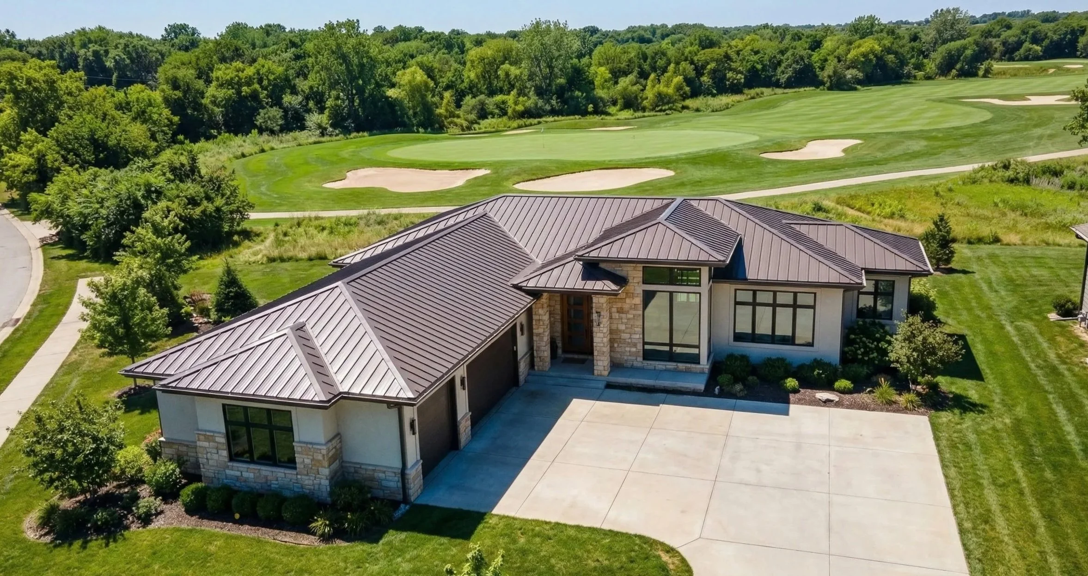
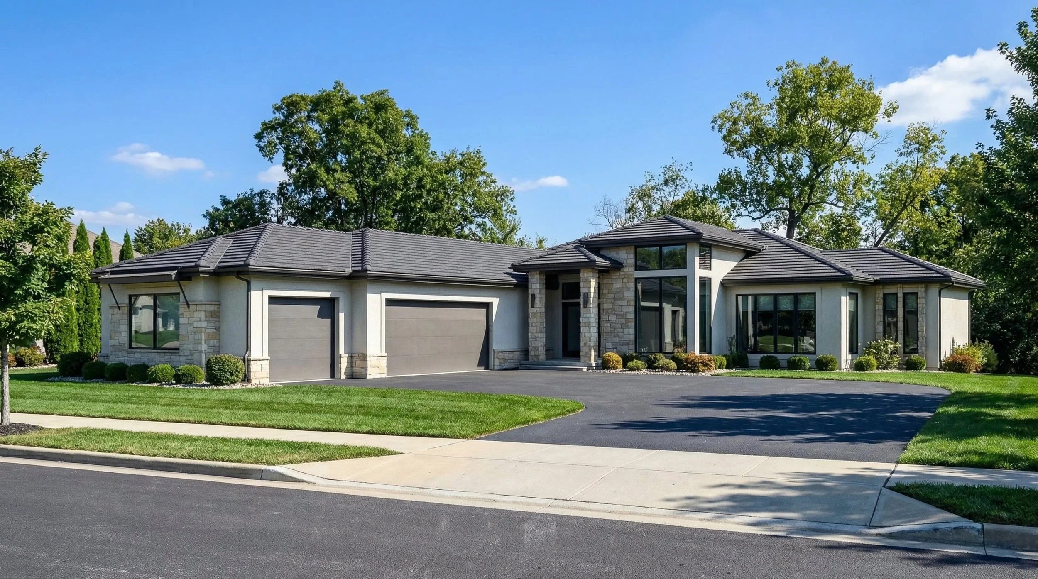
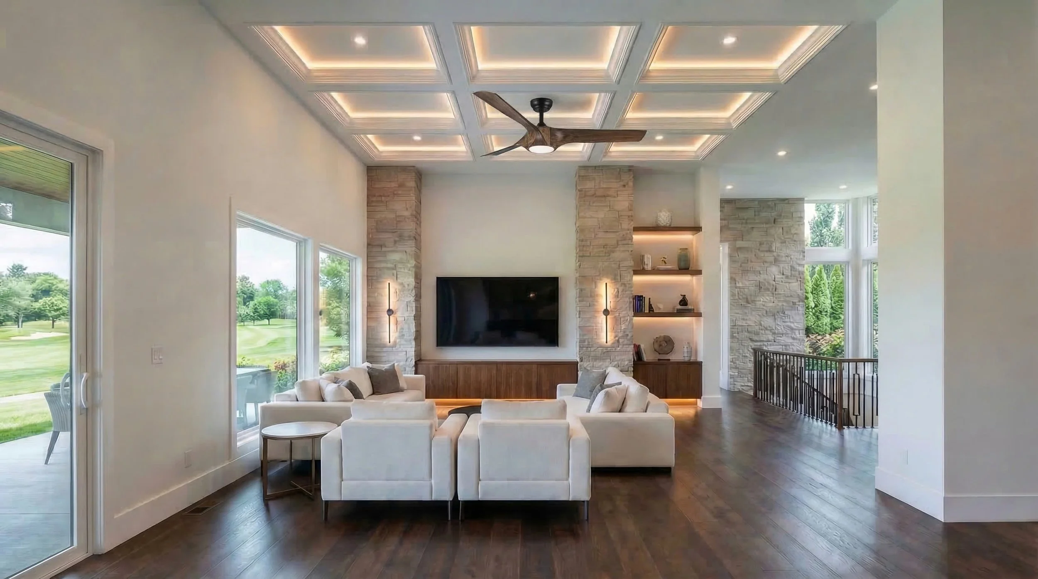
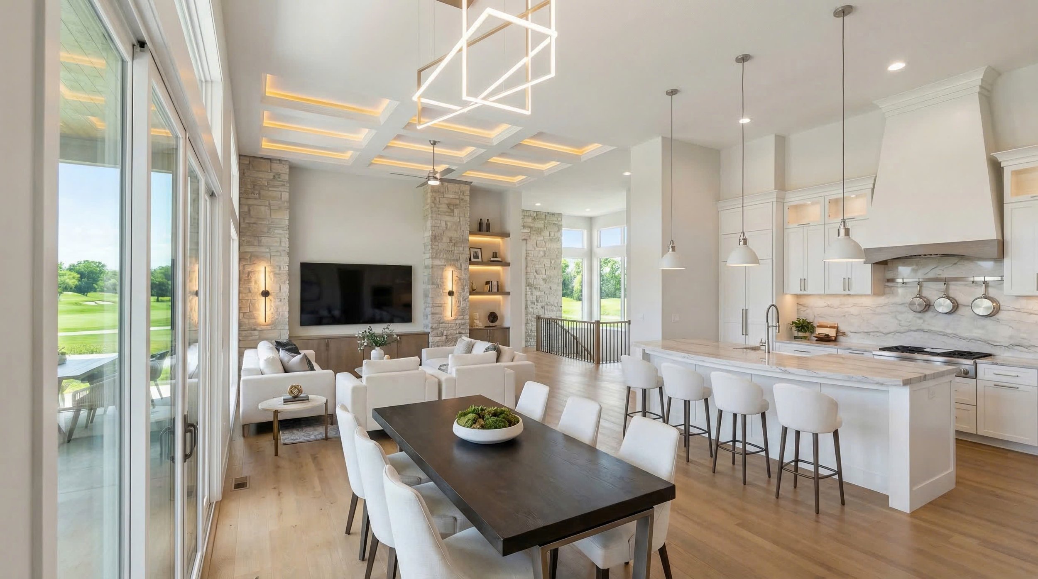
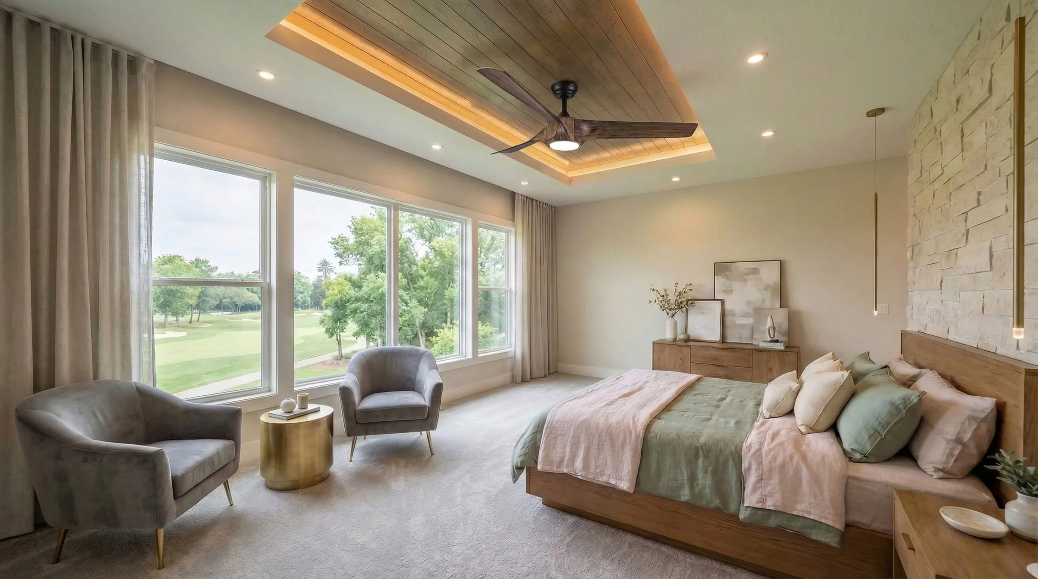
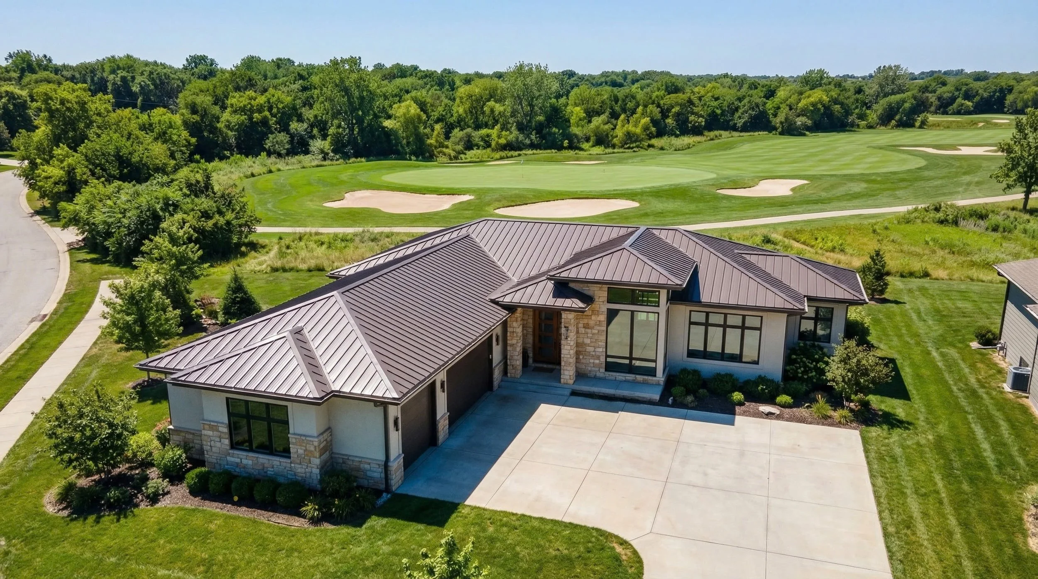
Staley Farm Golf Course Residence is a modern luxury home thoughtfully designed to embrace open living, natural light, and the beauty of its golf course surroundings in Kansas City, Missouri. Positioned within the prestigious Staley Farms community, the residence combines clean contemporary architecture with warm natural materials to create a timeless and comfortable family retreat.
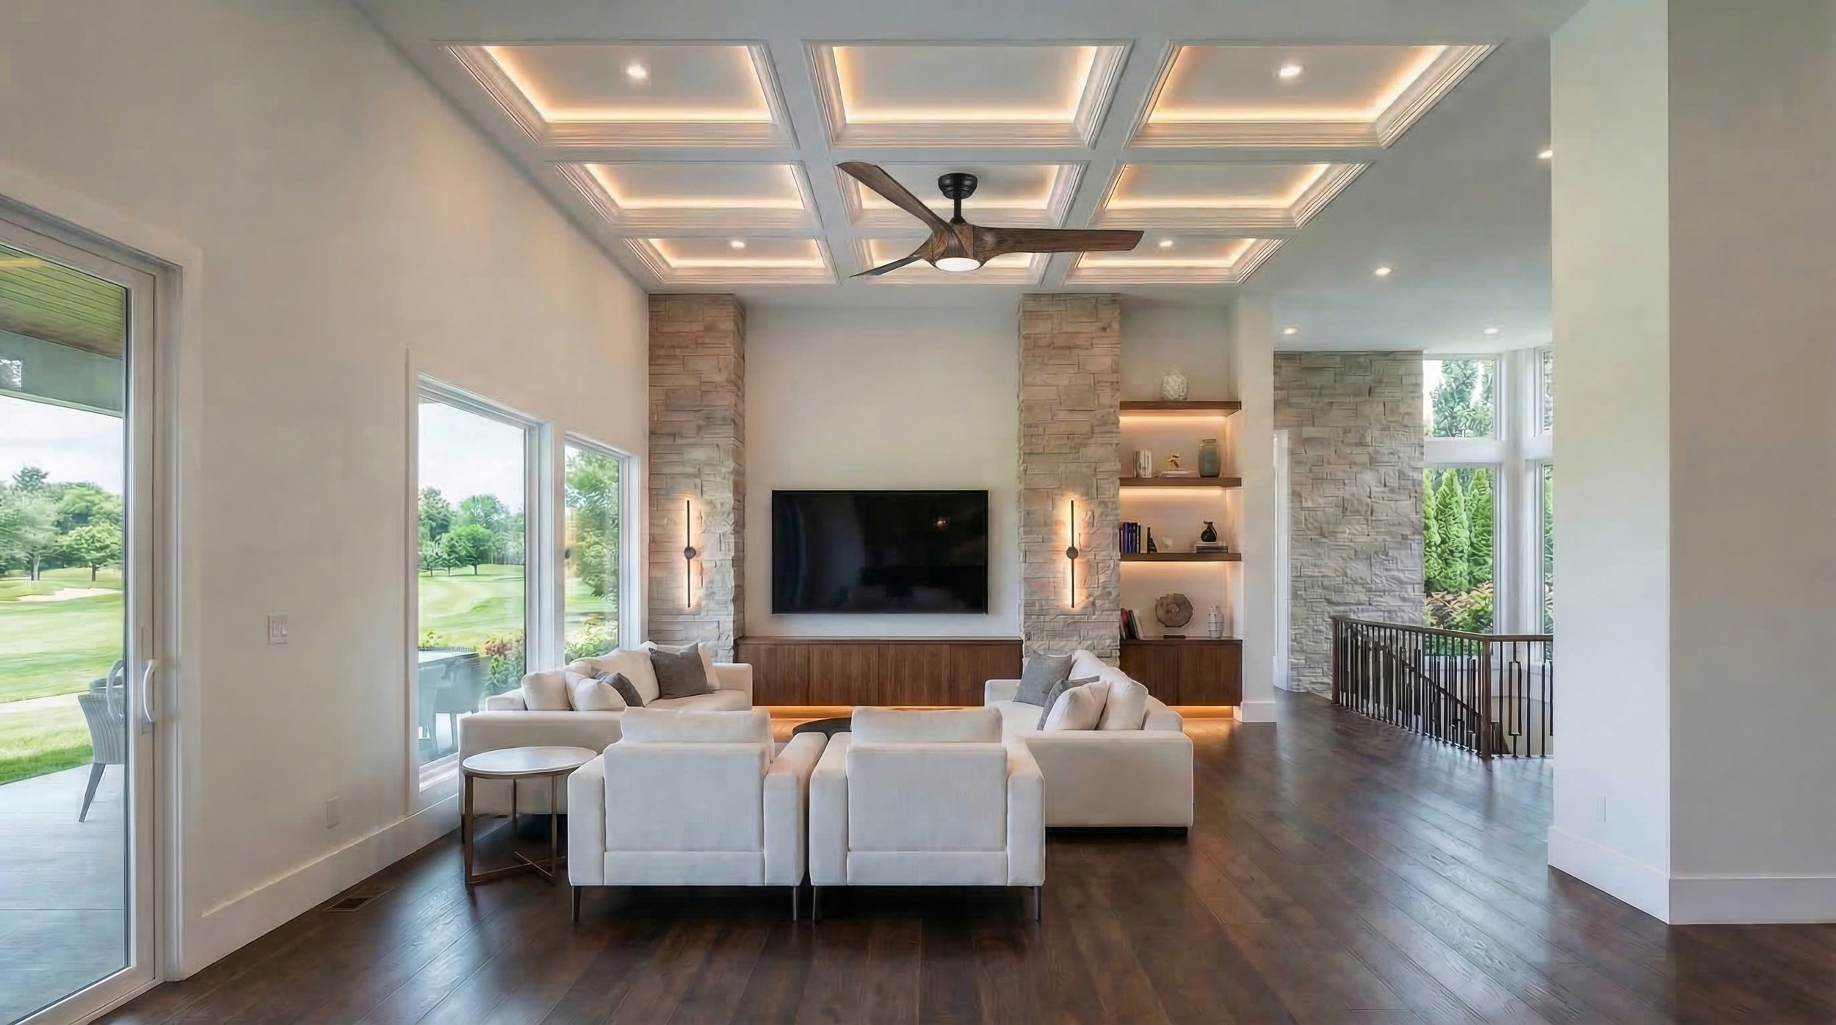
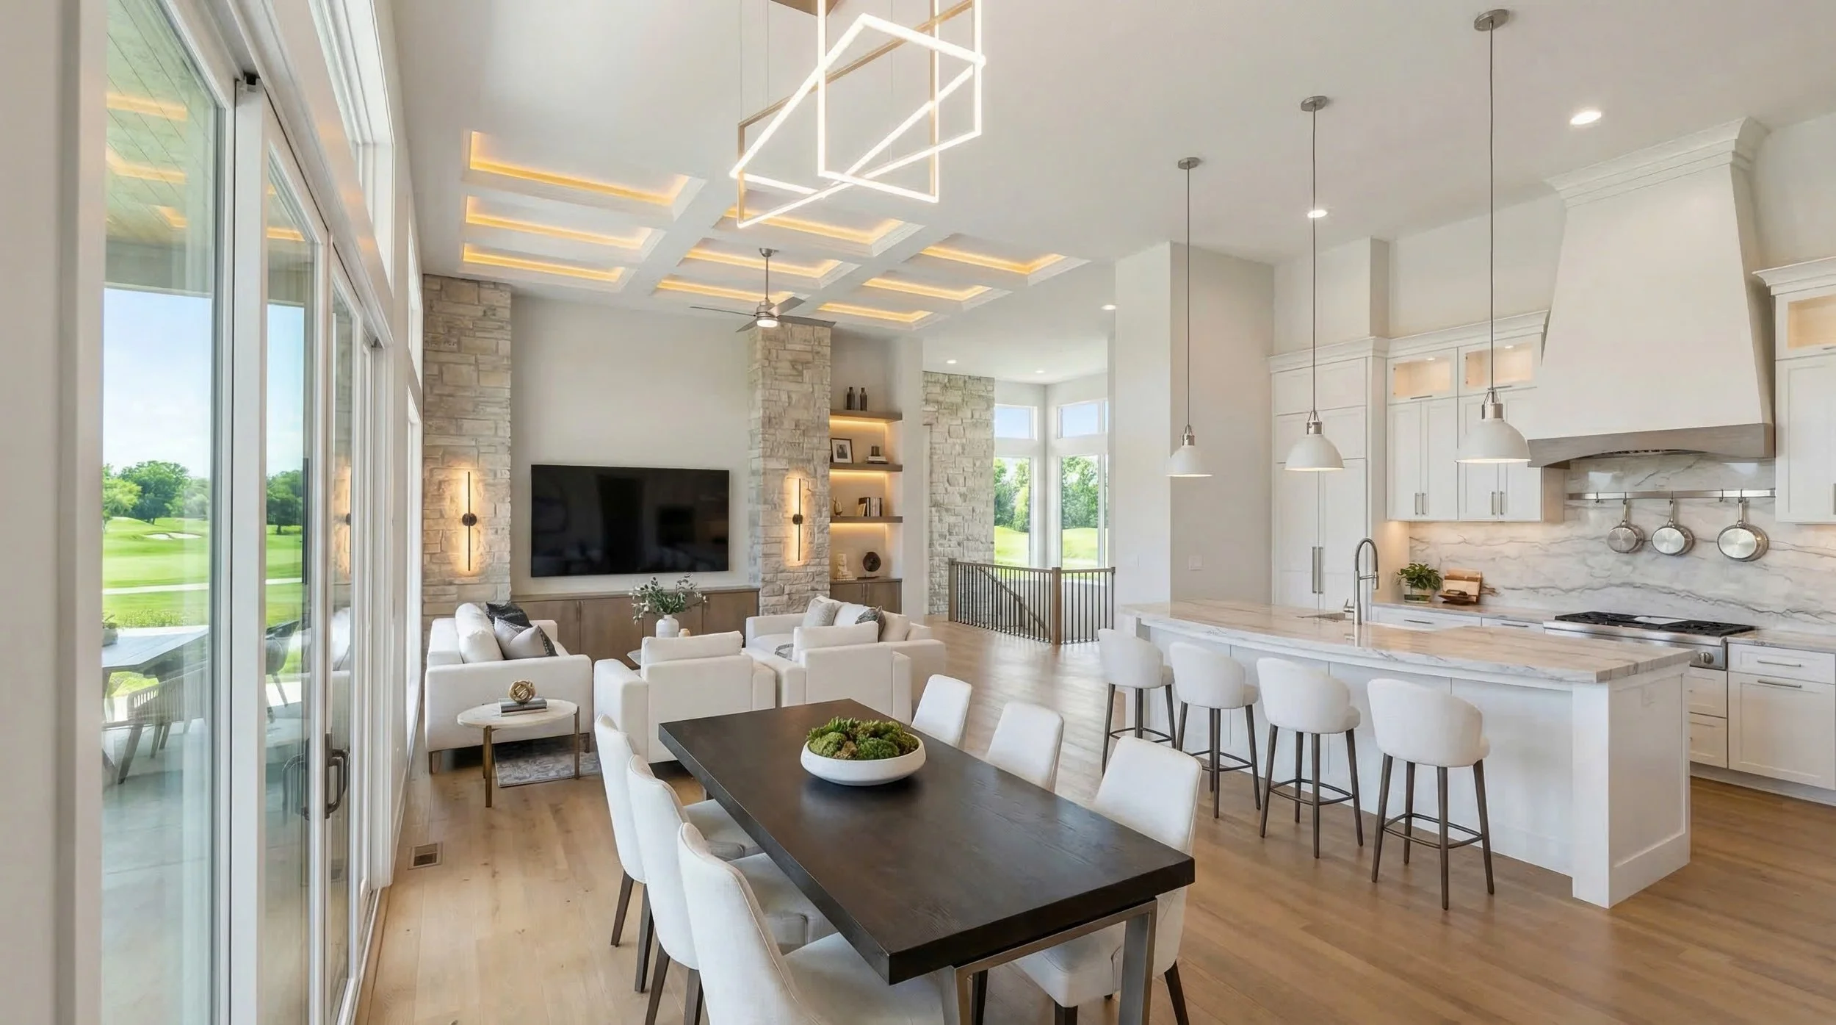
The design focuses on simplicity, spaciousness, and connection to nature. Large panoramic windows frame expansive golf course views while allowing abundant daylight to flow throughout the home. The open-concept living, dining, and kitchen areas are carefully planned to support both everyday family living and entertaining.
Interior spaces feature warm wood tones, natural stone accents, layered ceiling details, and integrated lighting that create a refined yet welcoming atmosphere. The kitchen is designed as the heart of the home with an oversized island, custom cabinetry, and seamless visual connection to the living and dining spaces.
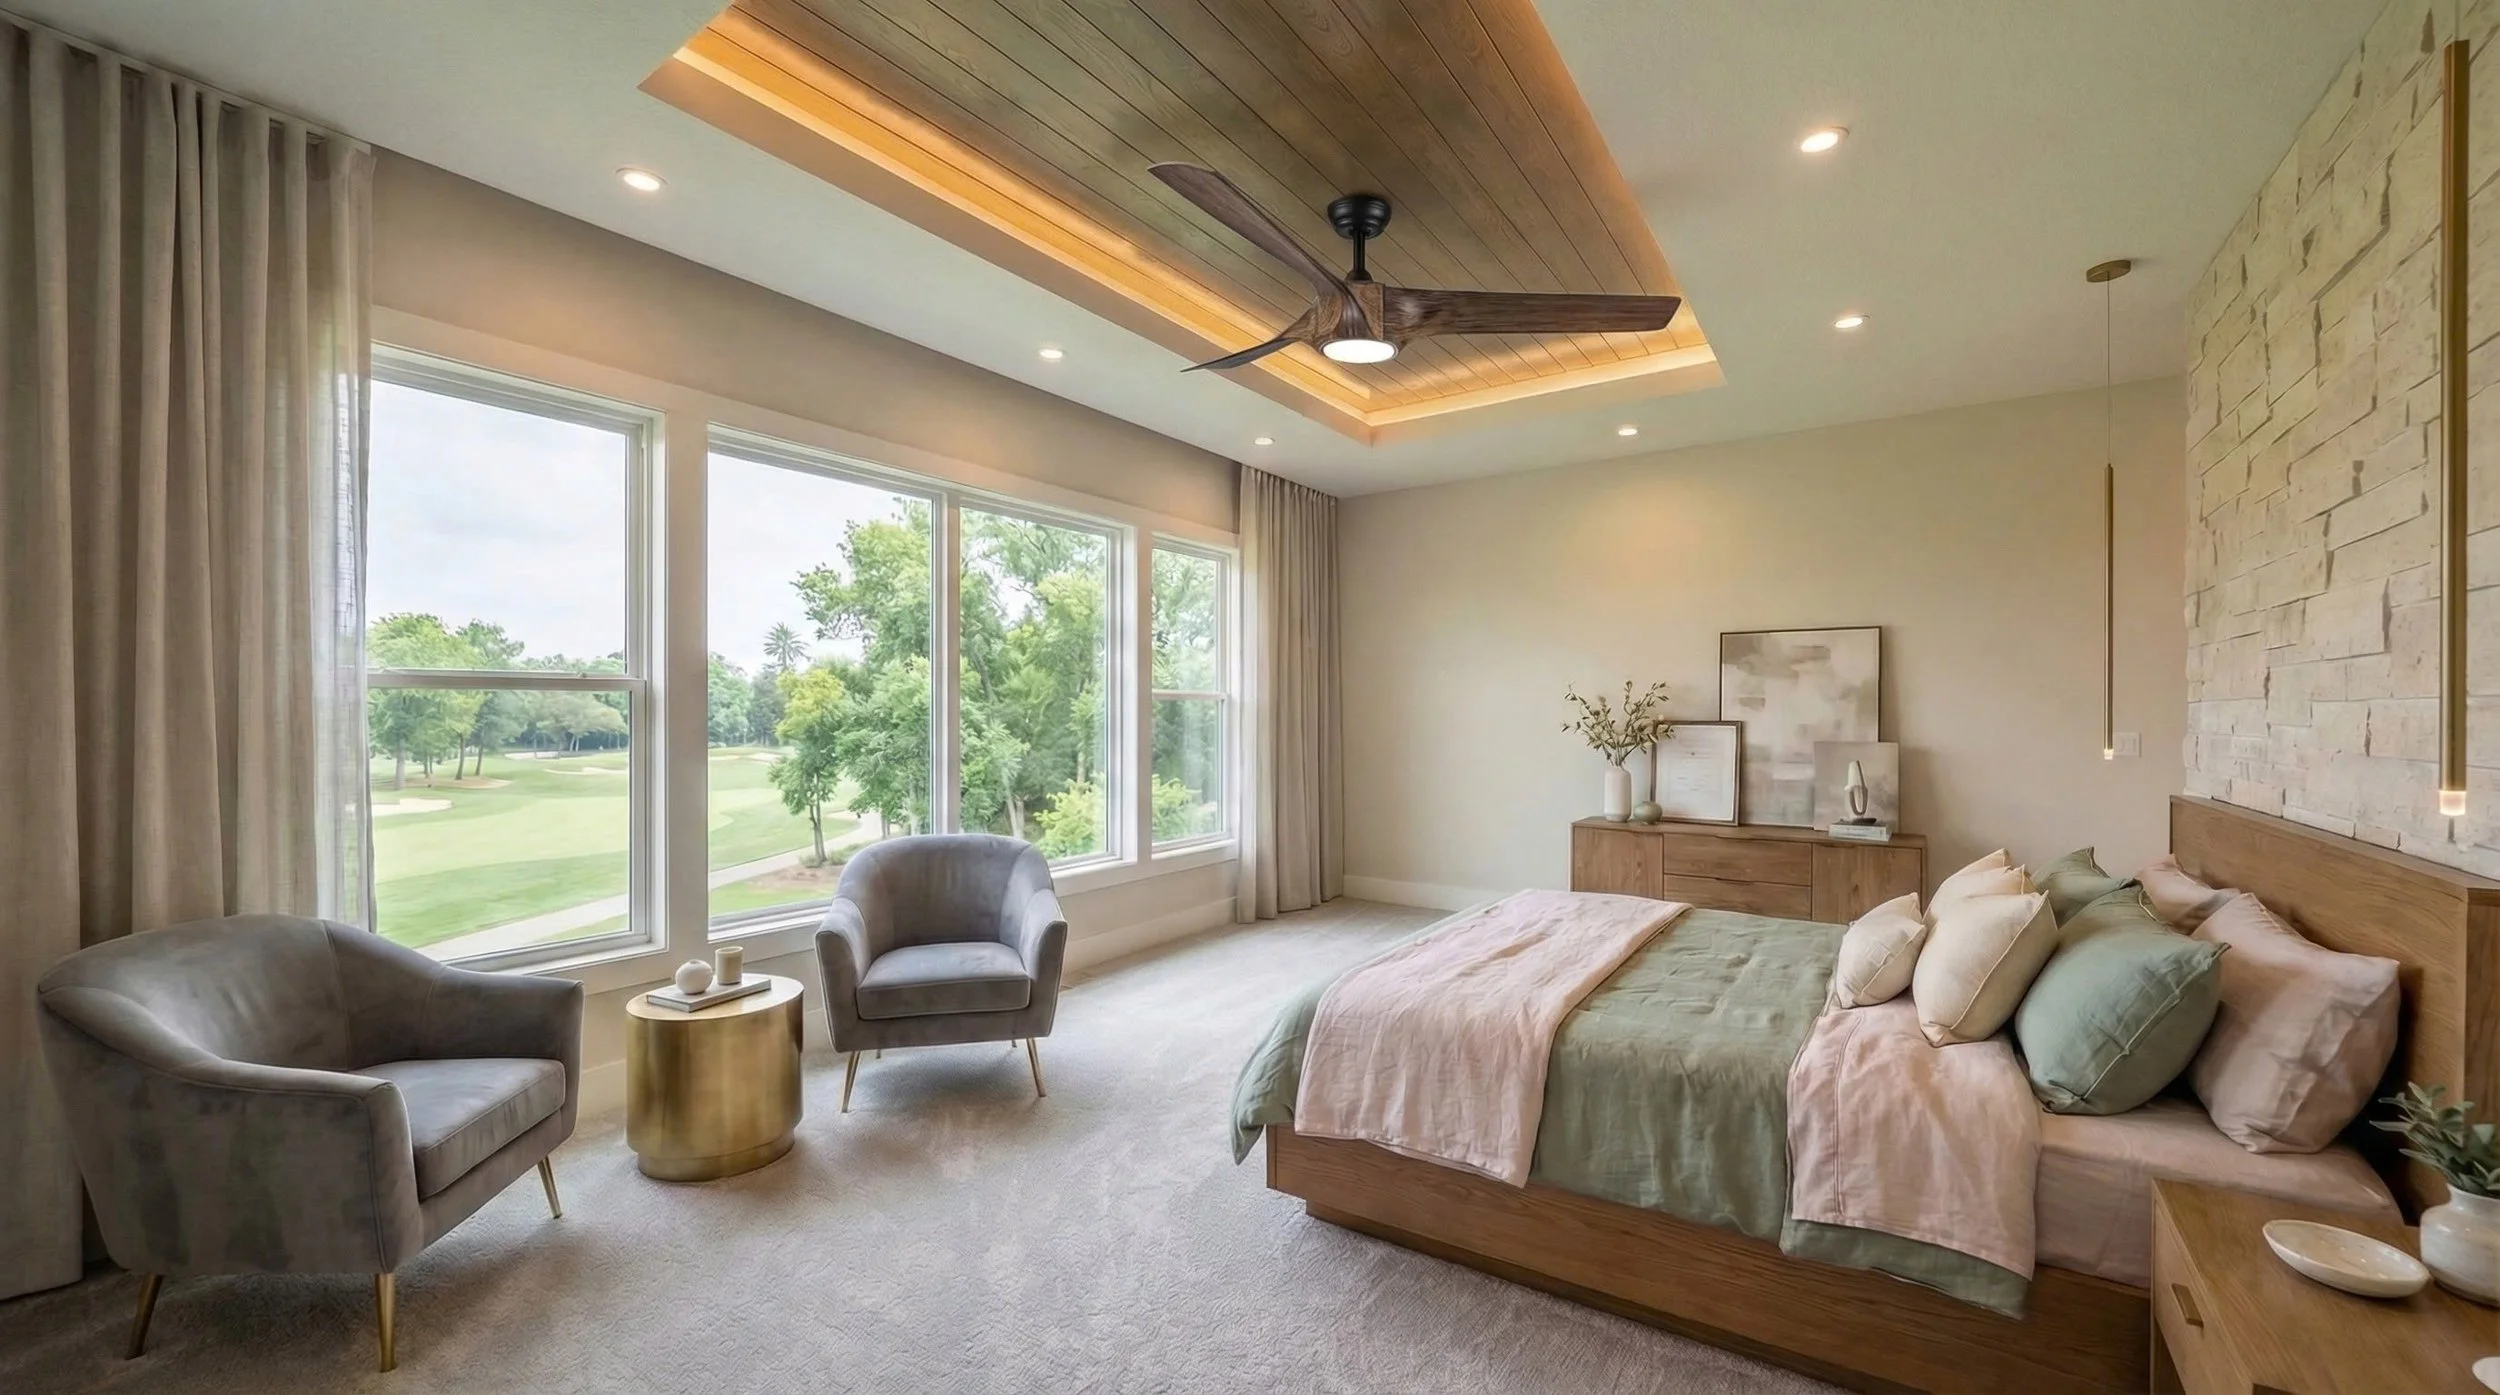
The master suite was envisioned as a quiet retreat overlooking the landscape, incorporating soft natural finishes, large windows, and warm indirect lighting to enhance comfort and relaxation.
The exterior architecture balances strong horizontal rooflines, natural stone, stucco finishes, and expansive glazing to create a modern residence that blends naturally with the surrounding golf course environment.
Location: Staley Farms, Kansas City, Missouri
Project Size: Lot Area: 21,651 SQ.FT.
Total Floor Area: 11,035.62 SQ.FT
Phases of Work: Permit Submission
Service: Architectural Design, Interior Space Planning, Exterior Façade Design, Structural Coordination, Permit Documentation